Crankshaft And CKP Pulse Plate Removal, Installation, & Inspection: Installation
- 1. Crankshaft - Inspect
1. Clean the crankshaft oil passages with pipe cleaners or a suitable brush
2. Check the keyway slot and the threaded holes for damage
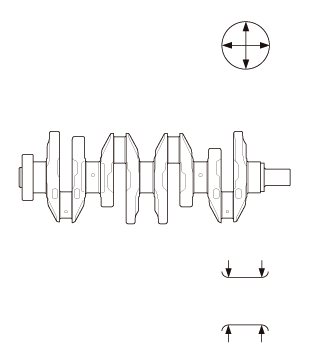
3. Measure the out-of-round at the middle of each rod and the main journal in two places. The difference between measurements on each journal must not be more than the service limit.
Main Journal Diameter Standard (New): No. 1, 2, 4, 5 Journals: 54.984-55.008 mm (2.16472-2.16566 in) No. 3 journal: 54.976-55.000 mm (2.16441-2.16535 in) Rod Journal Diameter Standard (New): 47.976-48.000 mm (1.88882-1.88976 in) Journal Out-of-Round Standard (New): 0.005 mm (0.00020 in) max. Service Limit: 0.010 mm (0.00039 in) 4. Measure the taper at the edges of each rod and the main journal. The difference between measurements on each journal must not be more than the service limit.
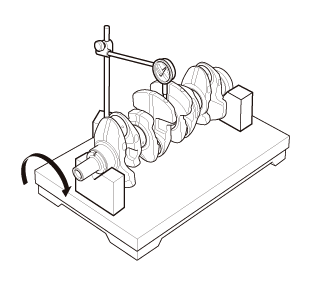
Journal Taper Standard (New): 0.004 mm (0.00016 in) max. Service Limit: 0.010 mm (0.00039 in) 5. Place the V-blocks on a flat surface 6. Check the total runout with the crankshaft supported on V-blocks
7. Measure the runout on all of the main journals. Rotate the crankshaft two complete revolutions. The difference between measurements on each journal must not be more than the service limit.
Crankshaft Total Runout Standard (New): 0.03 mm (0.0012 in) max.